

4704 El MirarRancho Santa Fe, CA 92067

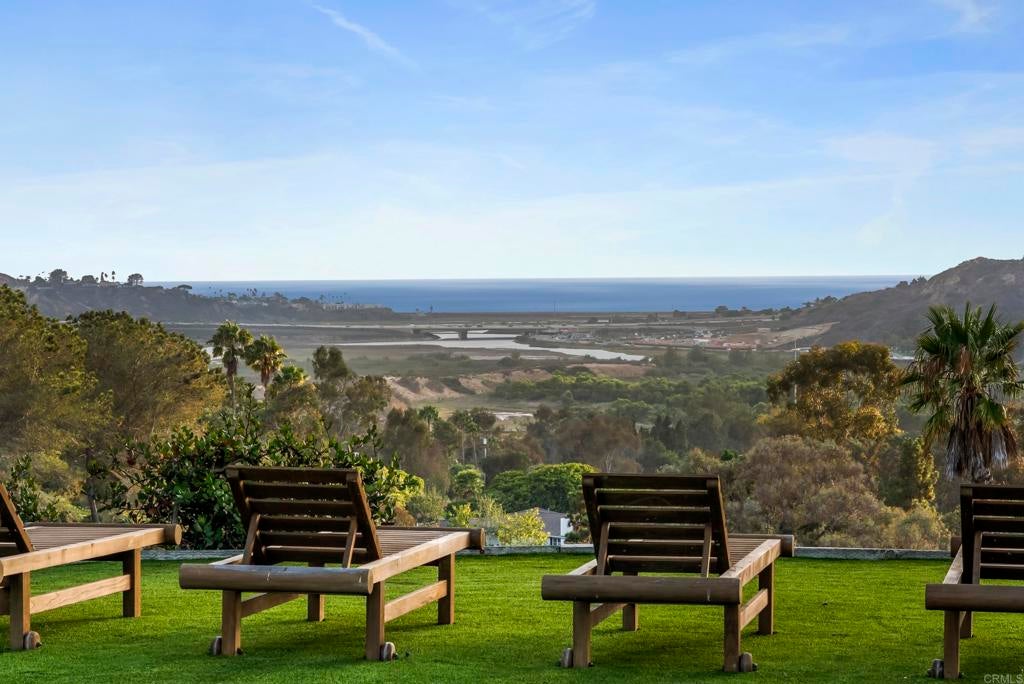
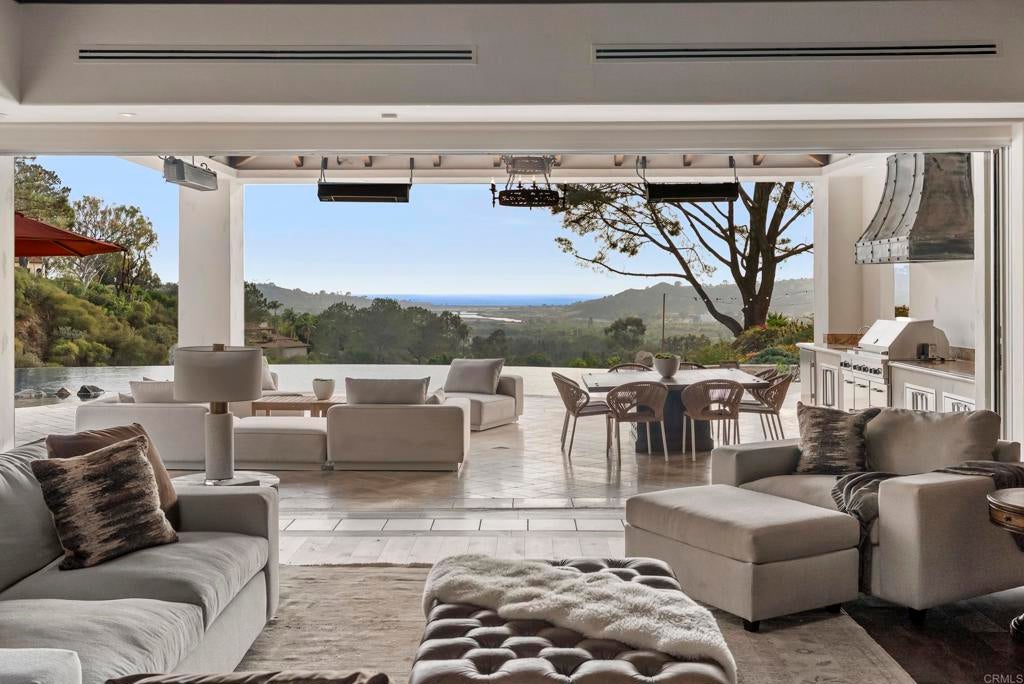
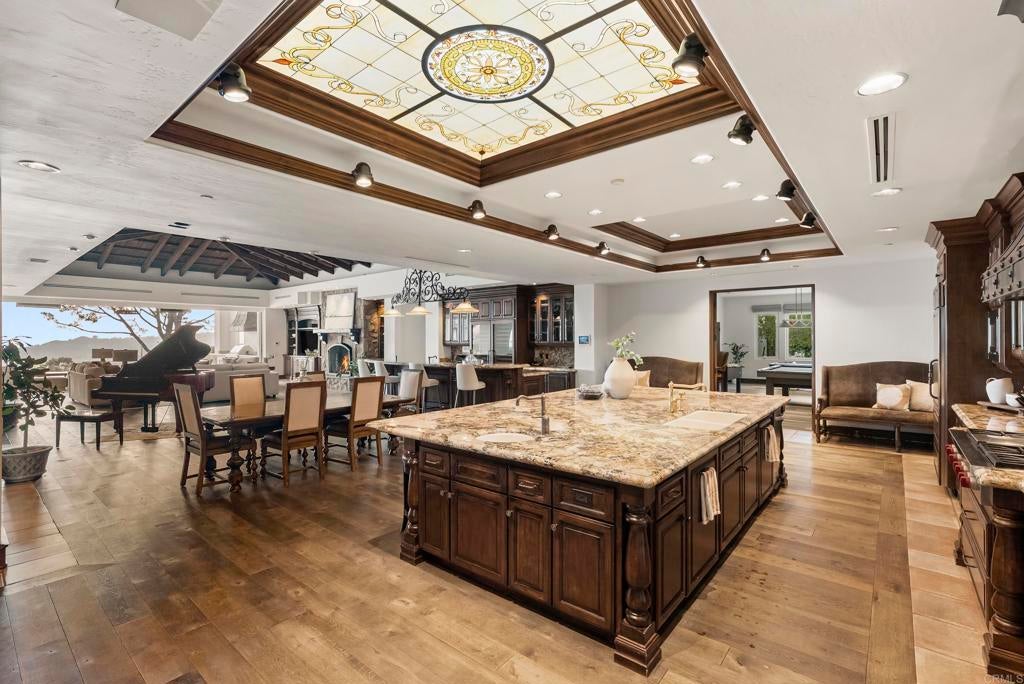
• West Side Covenant • Stunning Ocean Views • Private Tennis Court • Lives like a single-level • 12,000+ SQFT, 6 acres • Fabulous Indoor-Outdoor California Living. Set on the coveted west side of the Rancho Santa Fe Covenant, this gated Mediterranean estate spans more than 12,000 square feet on 6 acres and occupies a remarkable vantage point, with sunrise views over the mountains and Rancho Santa Fe Golf Course to the east and panoramic Pacific Ocean sunsets to the west. Designed around its exceptional setting, the 6+ bedroom residence lives primarily as a single-level home, with a private upstairs two-bedroom guest wing offering ideal separation for family and visitors. Generously proportioned spaces accommodate both everyday living and entertaining, including a grand living and dining room that captures views in both directions, while the expansive kitchen, family room, and entertainer's bar look out toward the Pacific. A game room, media room, and gym provide additional spaces for recreation and relaxation. The grounds create a private resort-like environment with a pool and spa, expansive lawns, a beautiful rose garden, and sunken tennis court. Mature landscaping and the property's elevated position provide a peaceful sense of seclusion. Offering impressive scale, an exceptional indoor-outdoor lifestyle, and a setting that captures the beauty of Rancho Santa Fe from morning through sunset, this is a special opportunity within the Covenant.
| a month ago | Listing updated with changes from the MLS | |
| 2 months ago | Price changed to $28,000,000 | |
| 2 months ago | Listing first seen on site |

This information is for your personal, non-commercial use and may not be used for any purpose other than to identify prospective properties you may be interested in purchasing. The display of MLS data is usually deemed reliable but is NOT guaranteed accurate by the MLS. Buyers are responsible for verifying the accuracy of all information and should investigate the data themselves or retain appropriate professionals. Information from sources other than the Listing Agent may have been included in the MLS data. Unless otherwise specified in writing, the Broker/Agent has not and will not verify any information obtained from other sources. The Broker/Agent providing the information contained herein may or may not have been the Listing and/or Selling Agent.
Did you know? You can invite friends and family to your search. They can join your search, rate and discuss listings with you.